
36
$475,000 Sale
Listed 11 hours ago
239 PHIPPS STREET
· 3
· 2.0
· 6
· 1100 - 1500
Key Facts
Key facts for 239 PHIPPS STREET
Property Type
House
Parking
Garage: Yes, 6 parking
MLS #
X14174118
Size
1100 - 1500 sqft
Basement
Partially finished, Full (Partially finished)
Listed on
-
Lot size
-
Tax
-
Days on Market
-
Year Built
-
Maintenance Fee
-

Description
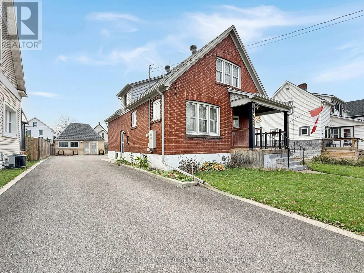
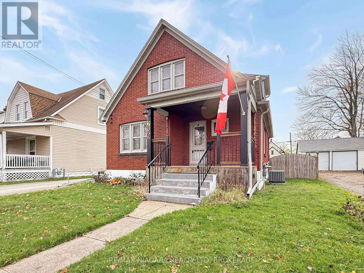
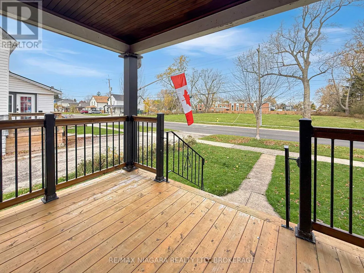
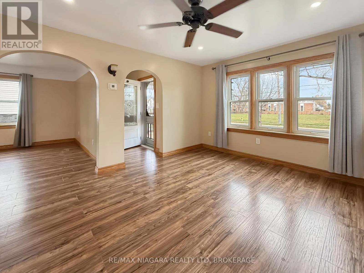
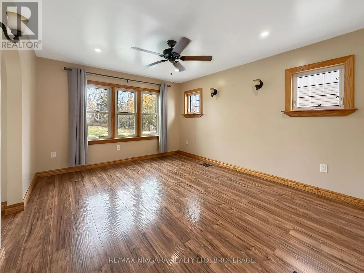
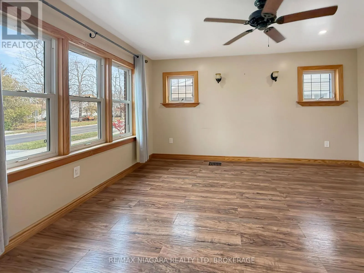
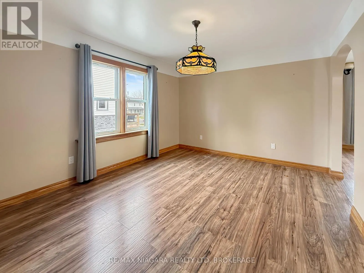
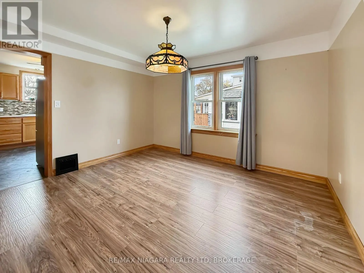
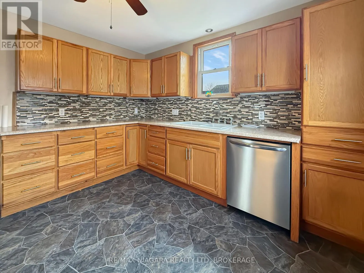
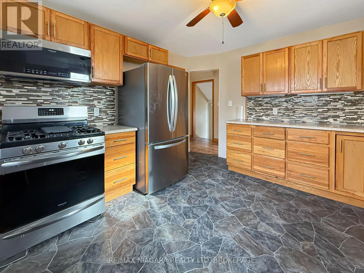
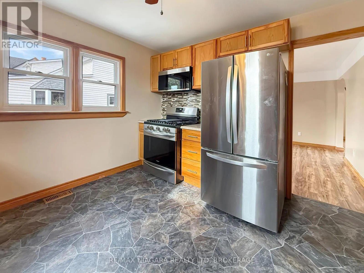
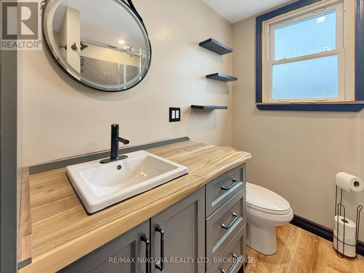
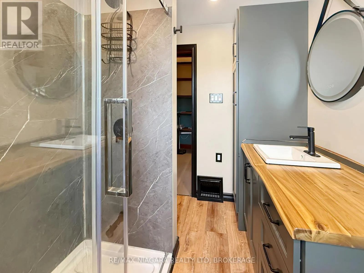
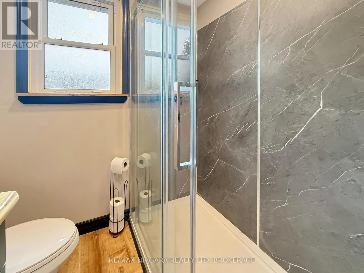
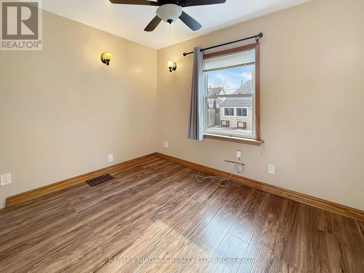
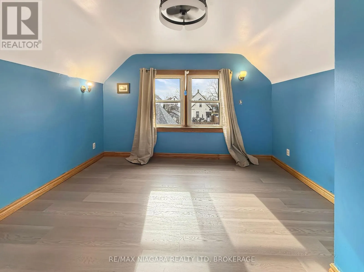
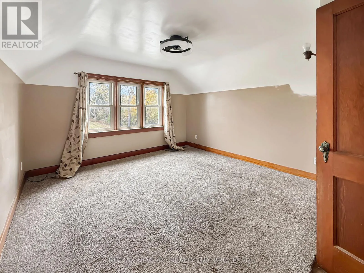
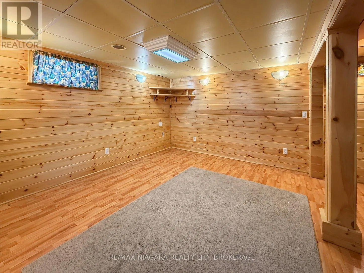
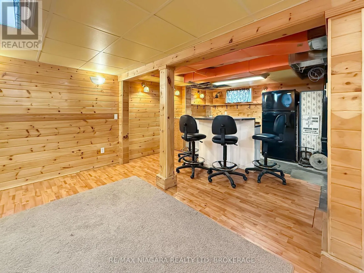
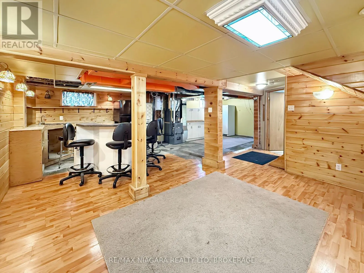
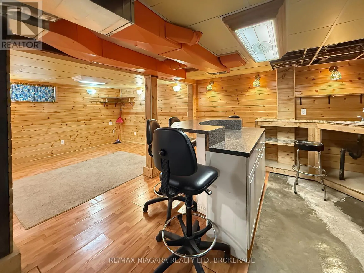
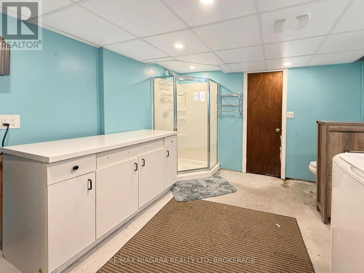
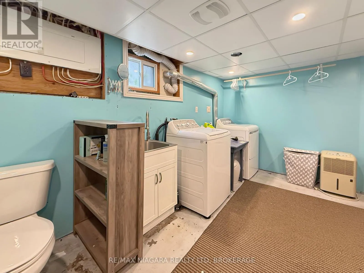
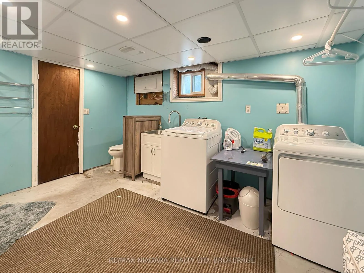
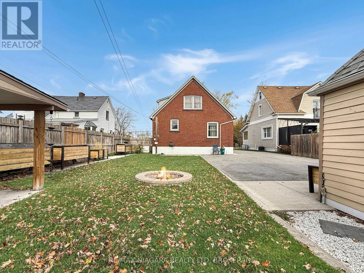
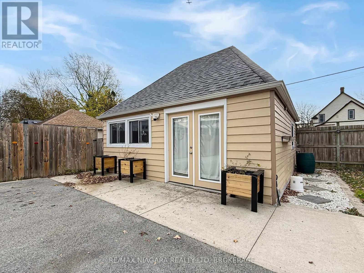
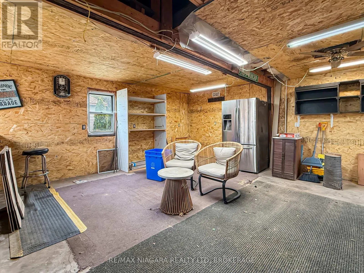
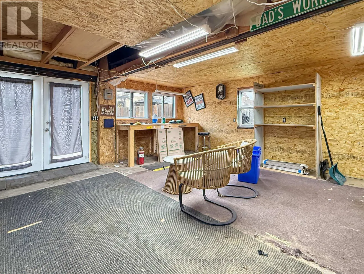
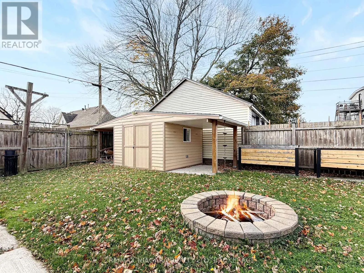
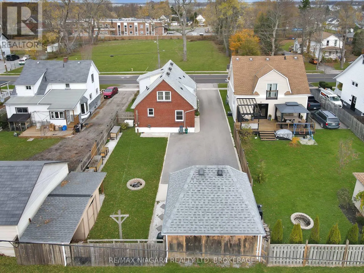
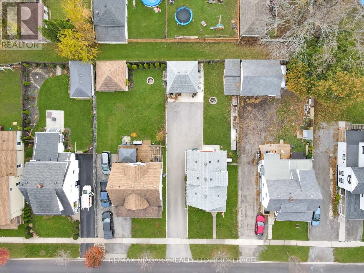
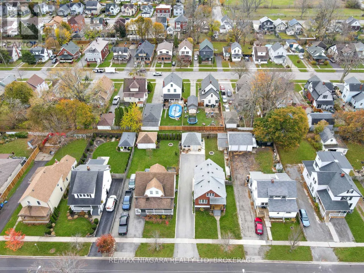
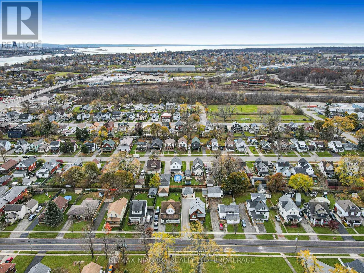
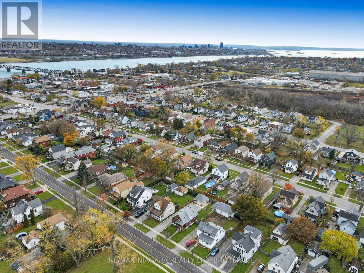
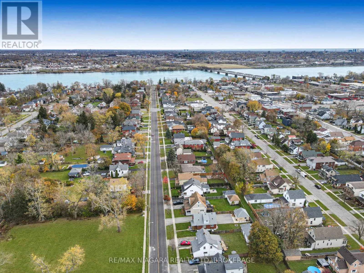
Classic 1.5-storey brick home just steps from the scenic Niagara River and Parkway trails. Inside, you'll appreciate how well this home has been cared for, highlighted by a bright, renovated kitchen complete with newer appliances (fridge, stove, dishwasher, and microwave all updated in 2025). Major ...mechanical updates over the last two years take all the guesswork out of moving in, including a new furnace, central A/C, on-demand hot water, and an updated electrical panel-plus a whole-home Generac generator (~3 yrs) and central vac (1 yr).The functional layout features a comfortable main-floor bedroom, with two more bedrooms and a 3-piece bath upstairs. Downstairs, the finished basement adds fantastic extra living space with a welcoming rec room, custom bar setup for game nights, and a second 3-piece bath/laundry combo conveniently located just a quick flight down from the main level. You'll love the generous lot featuring an outdoor firepit area, plus two incredible outbuildings: a detached double garage with a hydro-equipped loft (ready for a garage door conversion or an awesome workshop), and a dedicated "she-shed" with hydro and its own covered porch for relaxing, crafting, or extra storage. Finished with abundant parking and room to park your boat or trailer, this move-in-ready package is ready for its next chapter! (id:10452)
Room Types
Bedroom
-
Dimensions 3.62 m x 3.2 m
124.69 sqft
Bedroom 2
-
Dimensions 3.65 m x 3.59 m
141.04 sqft
Dining room
-
Dimensions 3.68 m x 3.44 m
136.26 sqft
Similar Properties (No results)
Listing courtesy of: RE/MAX NIAGARA REALTY LTD, BROKERAGE
This REALTOR.ca listing content is owned and licensed by REALTOR® members of The Canadian Real Estate Association.