
50
$569,900 Sale
Listed 10 days ago
84 - 6 CHESTNUT DRIVE
· 3
· 1.5
· 2
· 1100 - 1500
Key Facts
Key facts for 84 - 6 CHESTNUT DRIVE
Property Type
Townhome
Parking
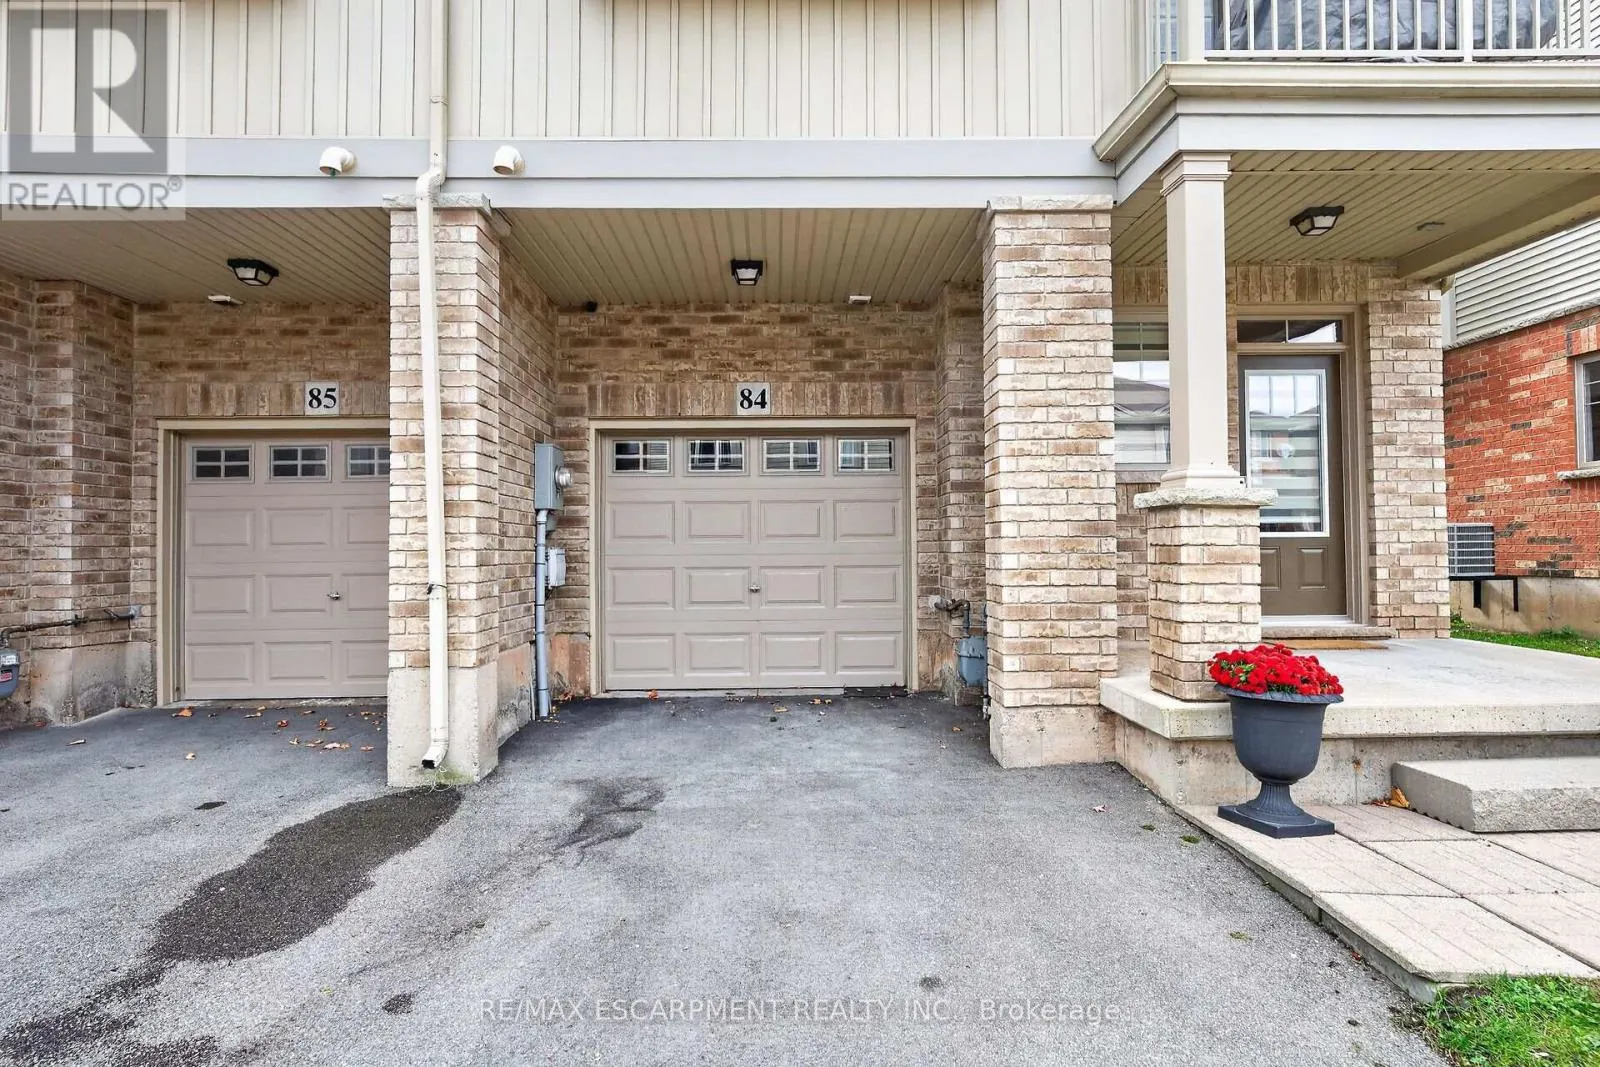
Garage: Yes, 2 parking
MLS #
X14082104
Size
1100 - 1500 sqft
Basement
None
Listed on
-
Lot size
-
Tax
-
Days on Market
-
Year Built
-
Maintenance Fee
-

Description
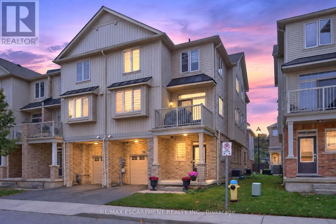
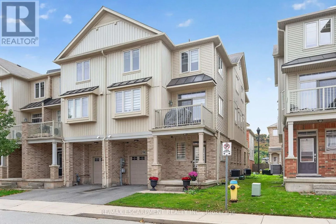
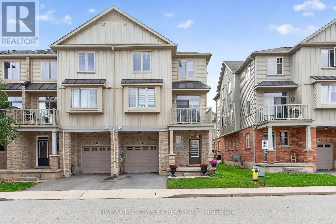
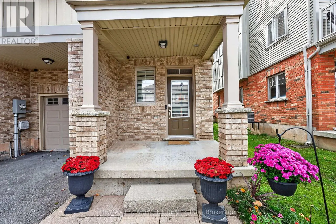
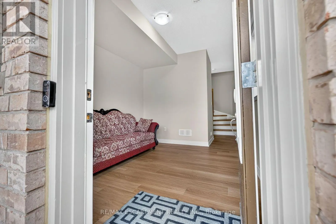
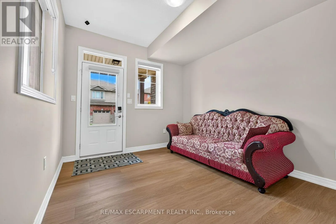
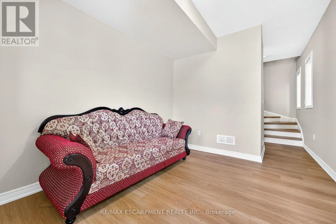
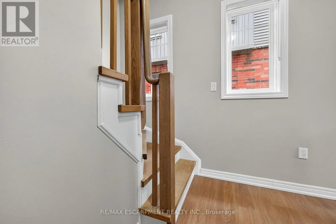
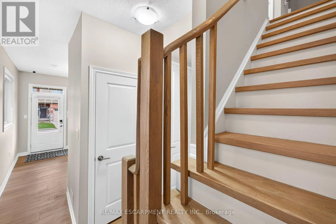
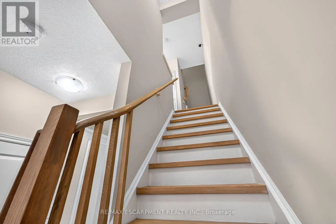
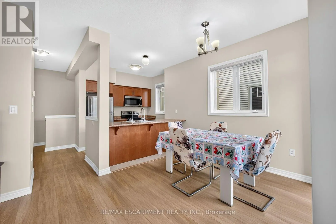
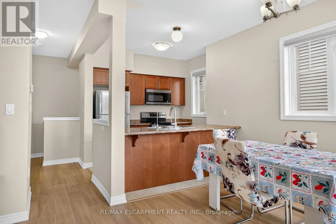
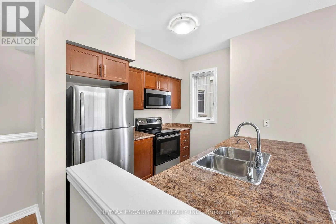
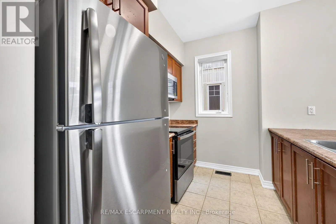
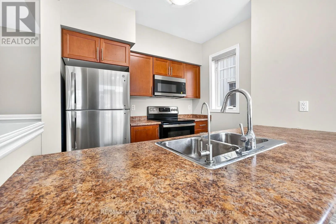
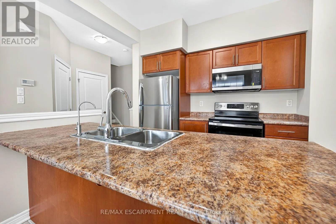
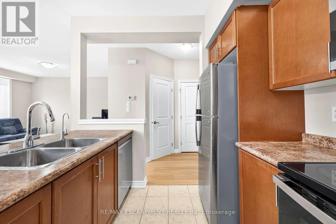
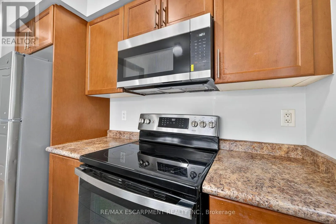
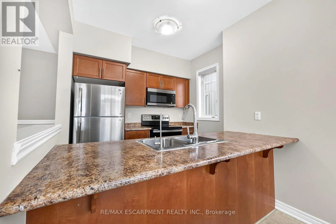
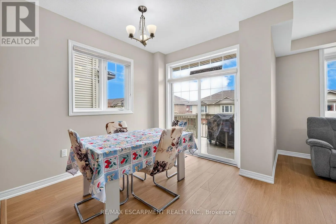
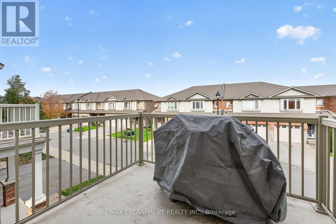
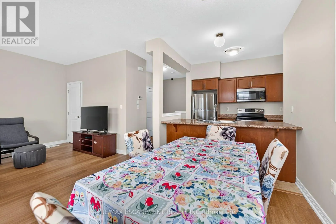
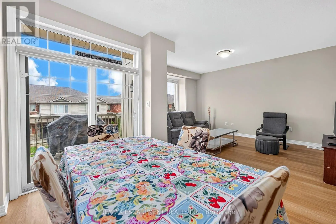
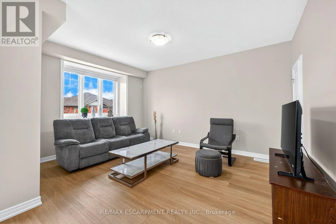
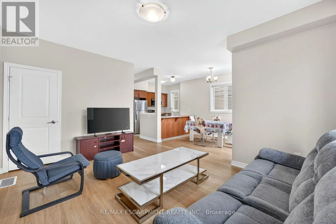
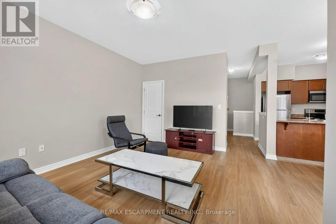
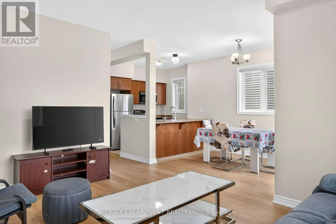
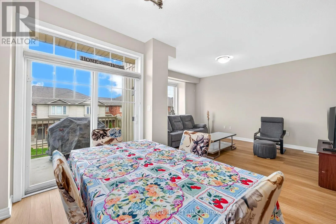
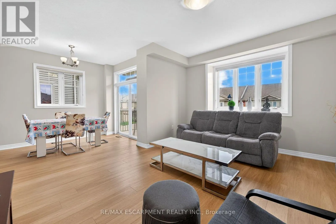
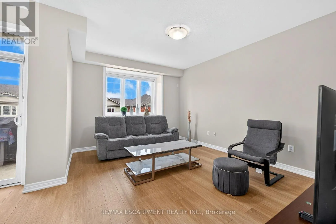
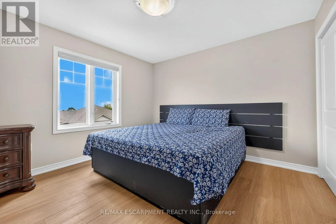
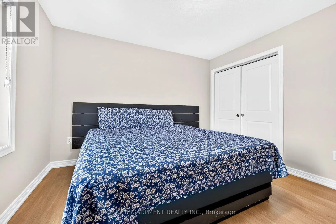
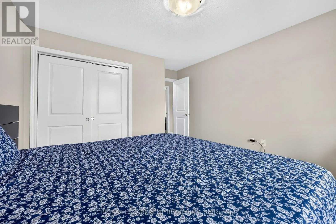
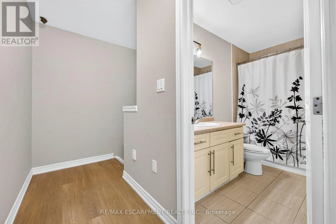
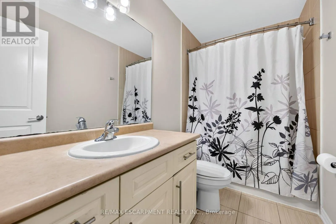
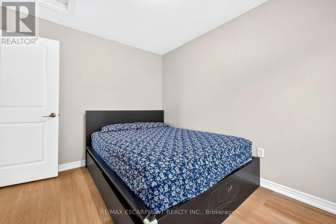
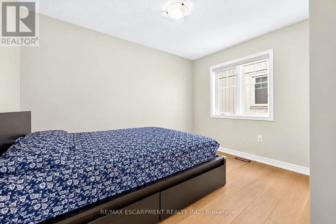
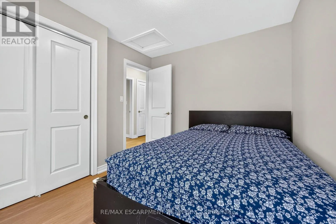
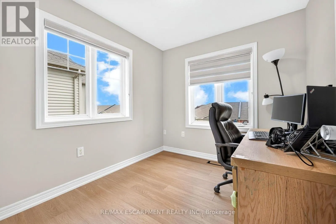
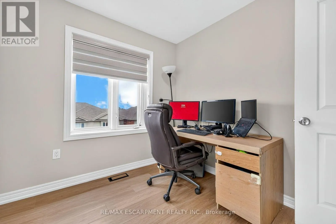
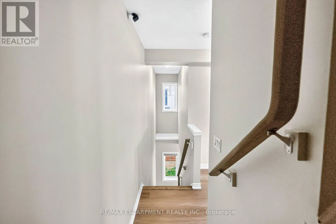
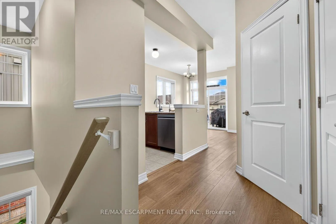
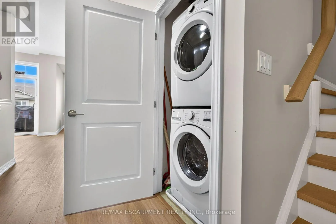
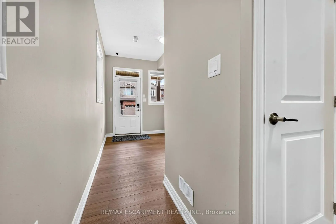
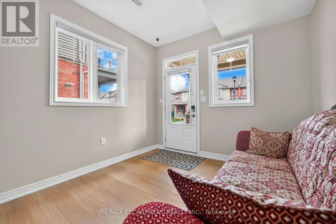
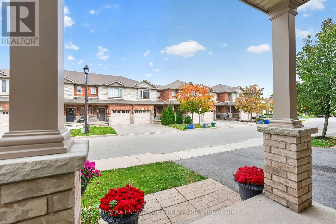
Welcome to this spacious and well-maintained end-unit townhome in a desirable Grimsby location! Situated at the end of the townhouse row, this bright and inviting 3-storey home offers added privacy and a functional open-concept layout, with a seamless flow between the kitchen, dining, and living are...as-perfect for everyday living and entertaining. The upper level features generously sized bedrooms, a 3-piece bathroom, and convenient upper-level laundry. Ideally located close to schools, parks, shopping, restaurants, Peach King Arena & Recreation Centre, the Niagara Escarpment, and Bruce Trail, with easy access to the QEW for commuters. **A wonderful opportunity to own a well-maintained end-unit townhome in a convenient and family-friendly Grimsby neighbourhood!** (id:10452)
Room Types
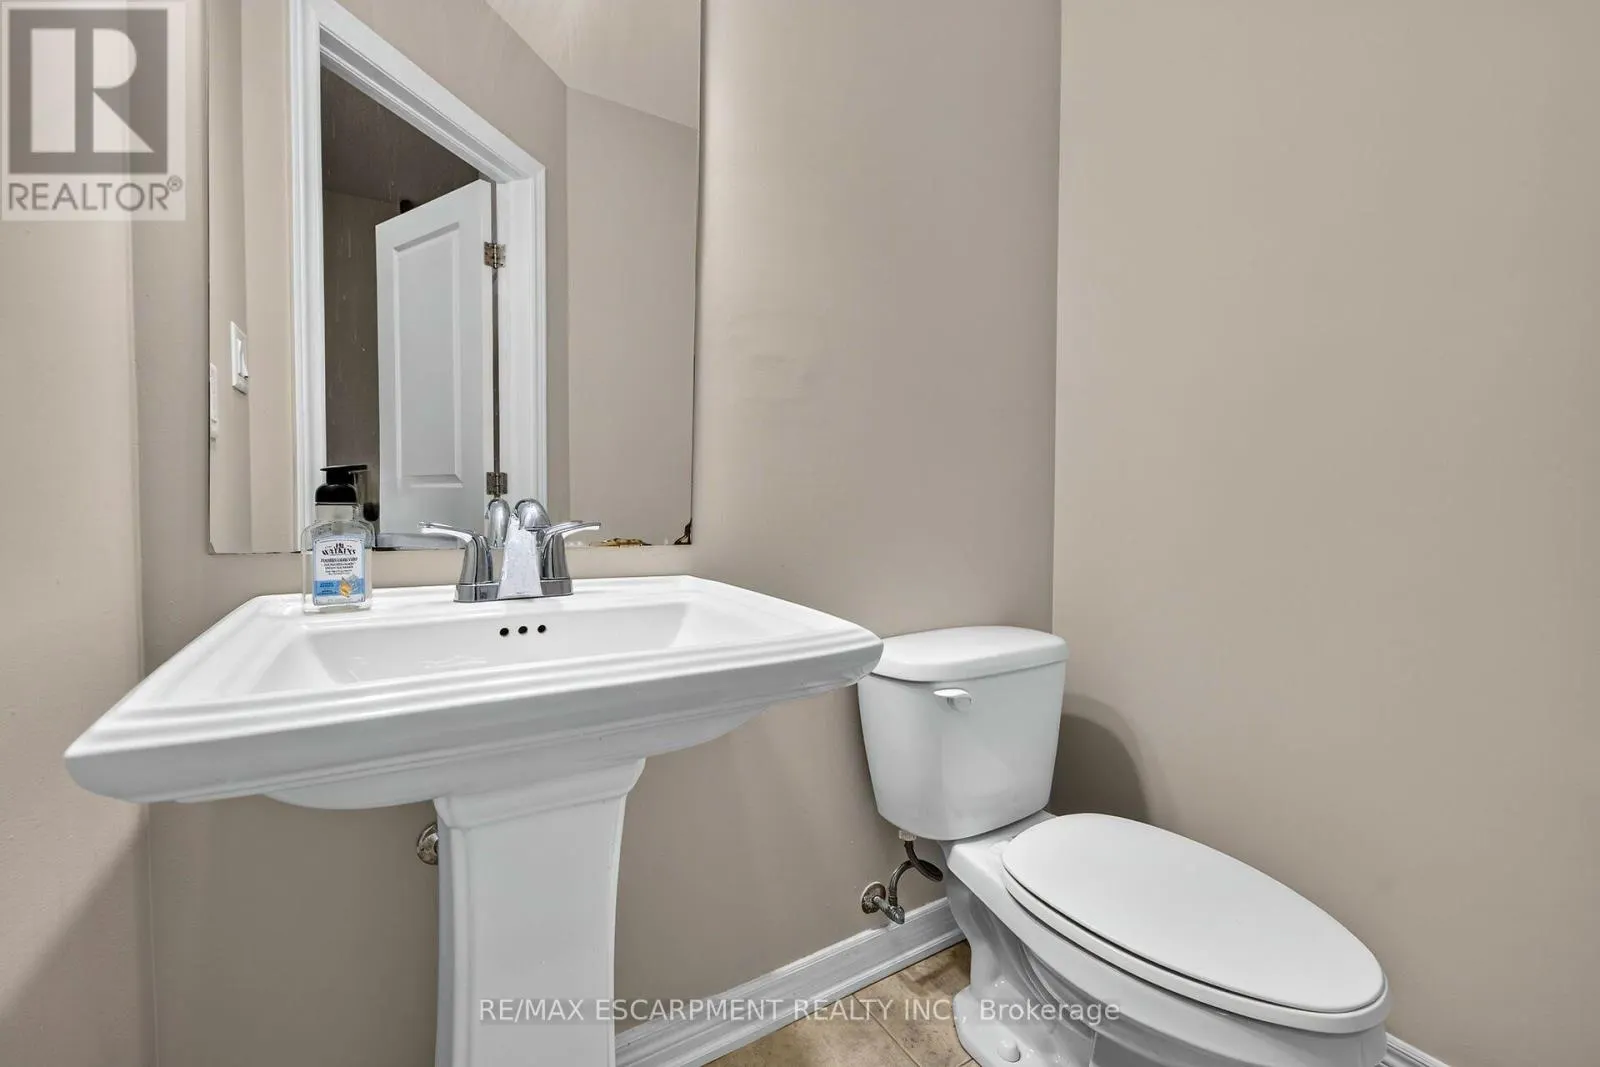
Bathroom
-
Dimensions 1.61 m x 1.49 m
25.82 sqft
Bathroom
-
Dimensions 2.96 m x 1.25 m
39.83 sqft
Bedroom
-
Dimensions 2.66 m x 2.46 m
70.43 sqft
Similar Properties (No results)
Listing courtesy of: RE/MAX ESCARPMENT REALTY INC.
This REALTOR.ca listing content is owned and licensed by REALTOR® members of The Canadian Real Estate Association.